













Address
88 Sagamore Road, Sagamore Beach, MA
Price
$ 3,950,000
Property Attributes
- MLS#22602978
- TypeSingle Family
- Listing Status Pending/Continue to Show
- CountyBarnstable
- CitySagamore Beach
- AreaSagamore Highlands
- NeighborhoodSagamore Beach
- Zip02562
- StyleA-Frame, Ranch
- Year Built1951
- Taxes$ 20401
- Price$ 3,950,000
- Bedrooms3
- Full Bathrooms4
- Half Bathrooms1
- Sqr Footage3200
- Lot Size1.35 Acres
Data Source:
Cape Cod and Islands MLS (CCIMLS)
Property Description
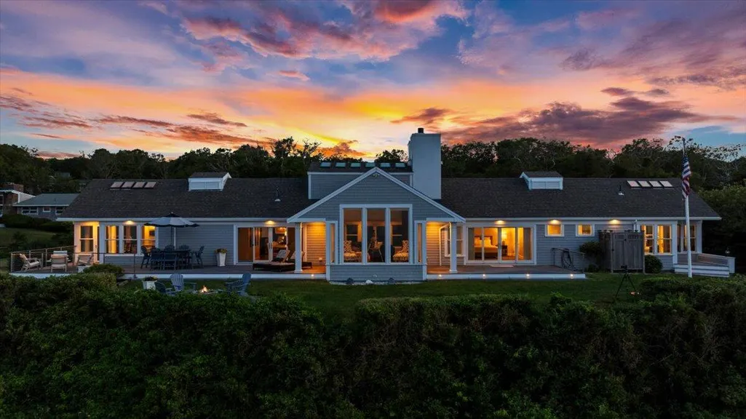
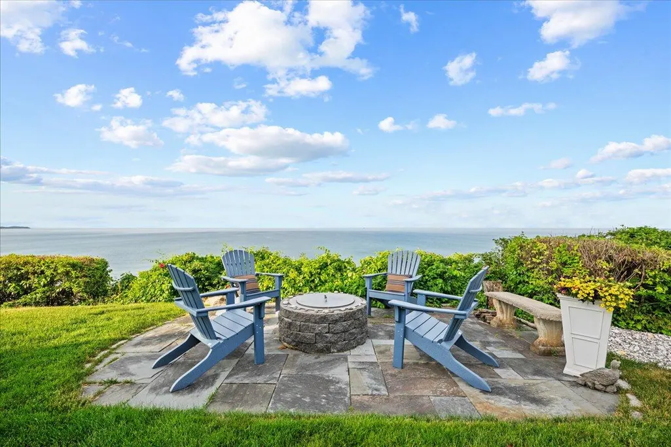
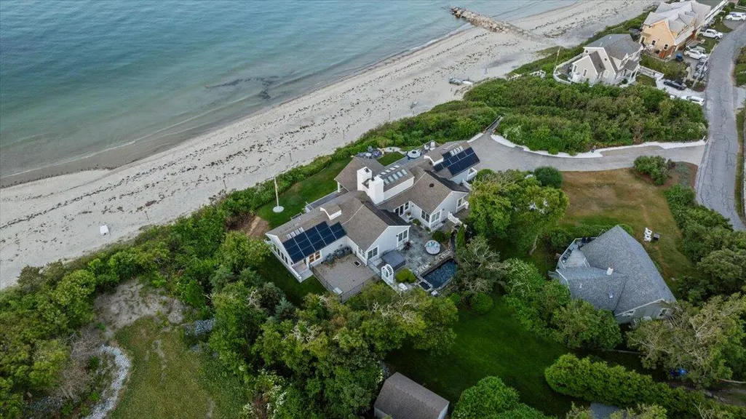
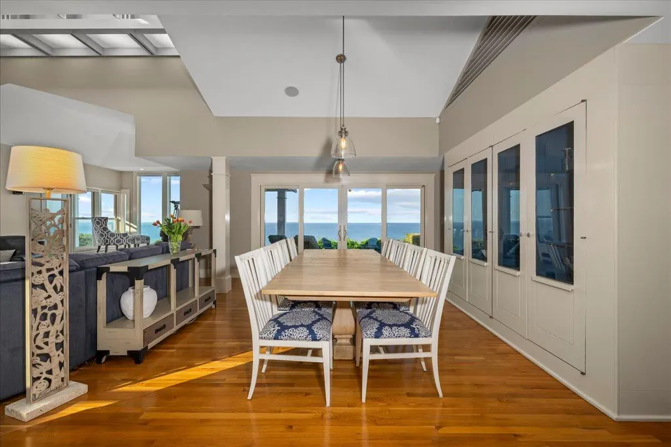
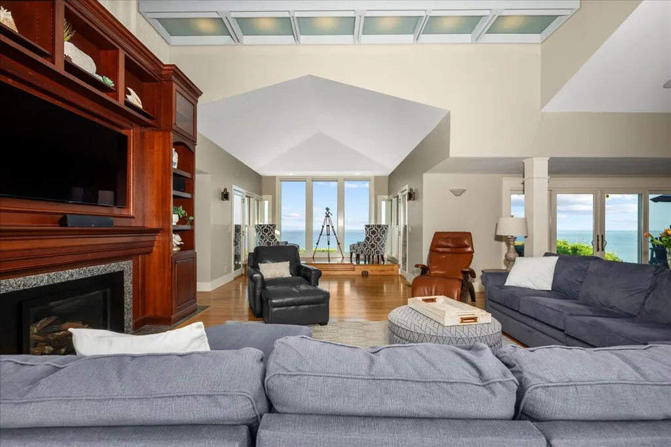
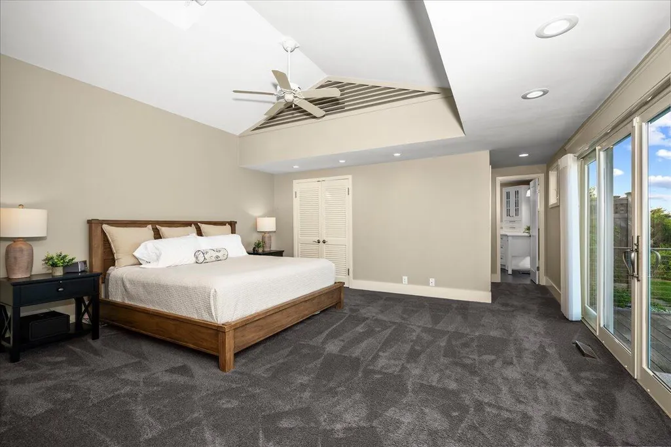
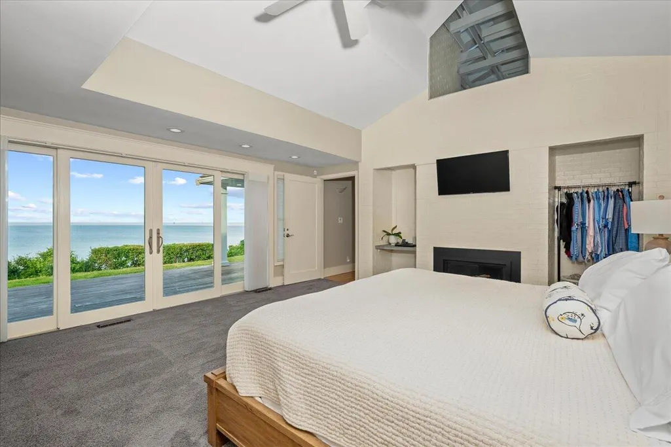
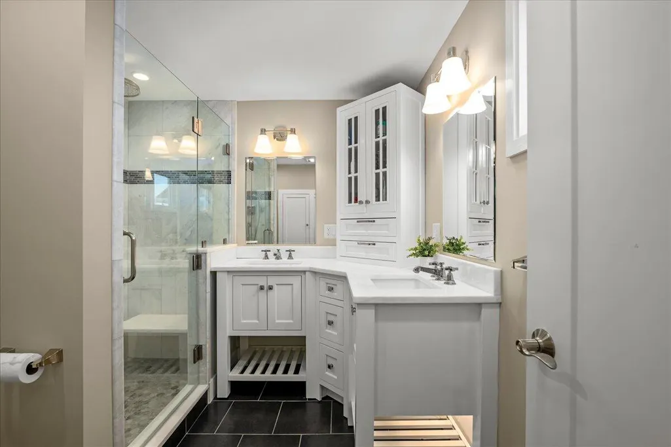
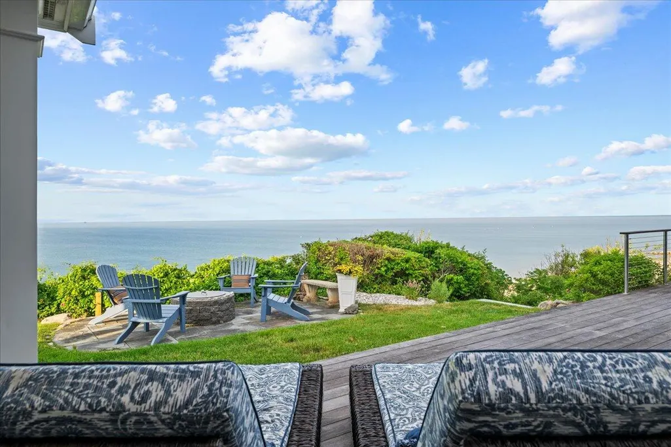
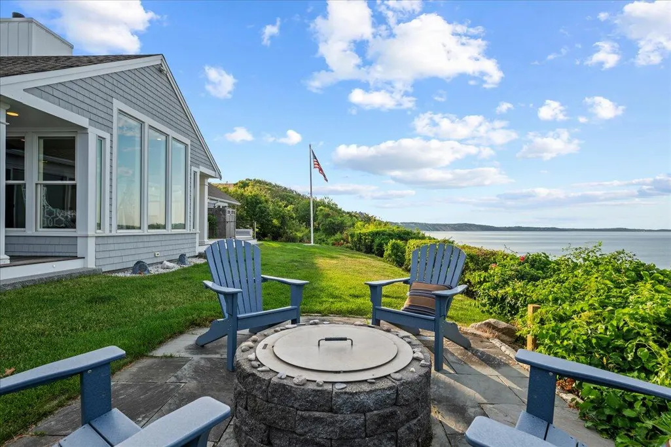
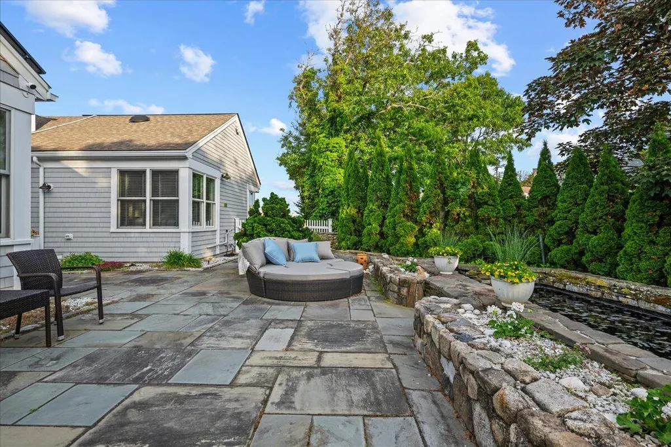
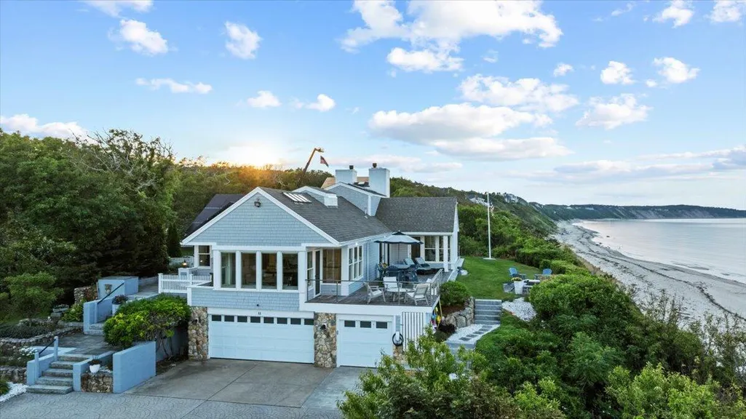
Once in a lifetime opportunity to possess this Stunning Waterfront home positioned majestically above Cape Cod Bay on a private 1.35 acre lot*A modern masterpiece with understated elegance facing northeast with spectacular 180+ degree unobstructed, sweeping views of Cape Cod Bay and beyond*Heavenly, private sandy beach just steps from the house*Current owners have done numerous upgrades including refreshed baths, new energy efficient windows, Reeds Ferry 20x40 shed with loft and electricity, hot tub, and expansive IPE deck with stainless cables that is perfect for entertaining*Impressive custom Kitchen with professional Wolf range & Sub-Zero refrigerator*Luxurious Guest Suite with private bath*Vaulted main living areas bathed in light from a number of skylights*Cape Cod living without bridge traffic*Solar panels are owned with a 25 year warranty*Granite steps, bluestone patio with fire pit, stone accented foundation, amazing water feature, decorative lighting, EV chargers, outdoor shower, stamped concrete driveway*Meticulously maintained!
| Price History | |
|---|---|
| 6/18/2026 | Listed $3,950,000 |
General Features
| Sewer | Private Sewer |
|---|---|
| Heating | Other |
| Cooling | Central Air |
| Roof | Asphalt |
| Appliances | Dishwasher,Wine Cooler,Washer,Range Hood,Refrigerator,Gas Range,Microwave,Electric Dryer,Gas Water Heater |
| Zoning | R40 |
| Garage Spaces | 2 |
| Patio/Porch Features | Deck,Other,Patio |
| Architectural Style | A-Frame,Ranch |
| Year Built | 1951 |
| Electric | Photovoltaics Seller Owned |
| Stories Count | 1 |
| Township | Bourne |
| Property Subtype | Single Family Residence |
| Tax Year | 2026 |
| County | Barnstable |
| New Construction | false |
| Property Type | Residential |
| HOA | false |
| Attached Garage | false |
| Subdivision Name | Sagamore Beach |
| Garage Y/N | true |
| Total Rooms | 9 |
| Full Baths | 4 |
| Status | Pending/Continue to Show |
| Directions | From Route 3 State Rd to Old Plymouth to Clark to Williston to Samoset to Sagamore |
| City | Sagamore Beach |
| Body of Water | Cape Cod Bay |
| Entry Location | First Floor |
| High School District | Bourne |
| MLS Area | Sagamore Highlands |
| Lot Size Units | Acres |
| Lot Size Square Feet | 58806 |
| Carport Y/N | false |
| Spa Features | Heated |
| Property Attached Y/N | false |
| Land Lease Y/N | false |
| Tax Annual Amount | 20401 |
| Showing Instructions | Please call Listing Agent, Andrew Abu, 508-561-8004. Accompanied showings. |
| Home Warranty Y/N | false |
| Property Condition | Updated/Remodeled,Actual |
| Building Area Units | Square Feet |
| Primary Bedroom Level | First |
| Living Area Units | Square Feet |
| Standard Status | Pending |
| Middle/Junior School District | Bourne |
| Elementary School District | Bourne |
| Tax Assessed Value | 2666800 |
| Waterview Y/N | Bay/Harbor |
Interior Features
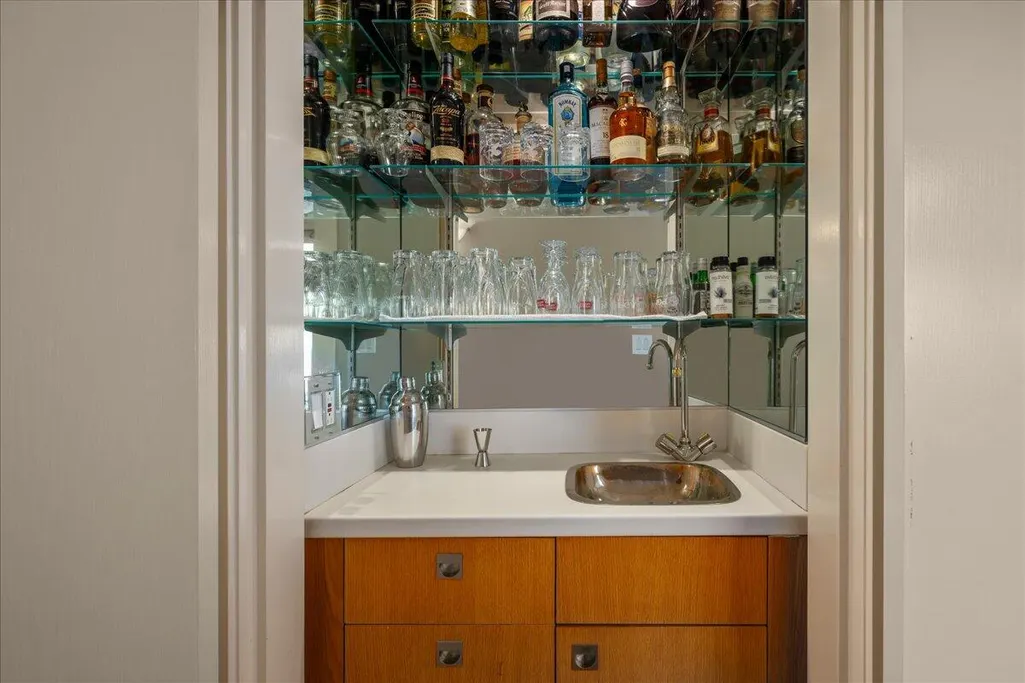
| Interior Amenities | Wet Bar,Recessed Lighting |
|---|---|
| Basement | Interior Entry,Full |
| Flooring | Hardwood,Carpet,Tile |
| Total Fireplaces | 2 |
| Kitchen Level | First |
| Air Conditioning Y/N | true |
| Heating Y/N | true |
| Window Features | Skylight |
| Fireplace Y/N | true |
| Half Baths | 1 |
| Laundry Features | Laundry Room,First Floor |
| Total Bedrooms | 3 |
| Entry Level | 1 |
| Main Level Bathrooms | 4 |
| Below Grade Finished Area Unit Type | Square Feet |
| Kitchen Features | Kitchen,Upgraded Cabinets,Breakfast Bar,Pantry,Recessed Lighting |
| Total Baths | 5 |
| Primary Bathroom Features | Private Full Bath |
| Bedroom 3 Features | Bedroom 3,Ceiling Fan(s) |
| Bedroom 2 Features | Bedroom 2,Built-in Features,Ceiling Fan(s),Private Full Bath,Recessed Lighting |
| Dining Room Features | Wet Bar,Dining Room,Built-in Features |
| Kitchen Area | 280 |
| Kitchen Description | Countertop(s): Granite,Flooring: Wood |
| Kitchen Length | 20 |
| Kitchen Width | 14 |
| Primary on Main | 300 |
| Second Bedroom Length | 20 |
| Second Bedroom Width | 15 |
| Bedroom 3 Area | 182 |
| Bedroom 3 Length | 13 |
| Bedroom 3 Width | 14 |
| Dining Room Area | 23 |
| Dining Room Width | 13 |
| Primary Bedroom Area | 442 |
| Primary Bedroom Features | Walk-In Closet(s),Recessed Lighting,Ceiling Fan(s) |
| Primary Bedroom Length | 17 |
| Primary Bedroom Width | 26 |
| Dining Room Level | First |
| Dining Room Area | 299 |
| Bedroom 3 Level | First |
| Second Bedroom Level | First |
Exterior Features
| Exterior Amenities | Outdoor Shower |
|---|---|
| Fencing | Fenced |
| Parking Features | Basement |
| Lot Features | Steep Slope |
| Total Parking | 14 |
| Lot Size Area | 1.35 |
| Foundation Details | Poured |
| Building Area Total | 3200 |
| Lot Size Acres | 1.35 |
| Road Surface Type | Paved |
| Lot Size Source | Field Card |
| Waterfront Y/N | true |
| Road Frontage Type | Easement,Dead End Street,Public |
Amenities
- Foreclosure
- Views
- Short Sale
- New Construction
- Adult 55+
- Lease To Own
- No HOA Fees
- Furnished
- Primary On Main
- Air Conditioning
- Seller Finance
- Green
- Fixer Upper
- Horse
- Golf
- Fireplace
- Deck
- Garage
- Basement
- Pool
Property vs Single Family Average in 02562
Price
Taxes
Year Built
 Massachusetts MLS Property Info Network (MLSPIN) - The property listing data and information set forth herein were provided to MLS Property Information Network, Inc. from third party sources, including sellers, lessors and public records, and were compiled by MLS Property Information Network, Inc. The property listing data and information are for the personal, non commercial use of consumers having a good faith interest in purchasing or leasing listed properties of the type displayed to them and
 IDX information is provided exclusively for consumers personal, non-commercial use and may not be used for any purpose other than to identify prospective properties consumers may be interested in purchasing. Information is deemed reliable but is not guaranteed. © 2026 State-Wide Multiple Listing Service. All rights reserved.
 The data relating to real estate for sale on this site comes from the Broker Reciprocity (BR) of the Cape Cod & Islands Multiple Listing Service, Inc. Summary or thumbnail real estate listings held by brokerage firms other than Amaral & Associates Real Estate are marked with the BR Logo and detailed information about them includes the name of the listing broker. Neither the listing broker nor Amaral & Associates Real Estate shall be responsible for any typographical errors, misinformation, or misprints
 All information deemed reliable but not guaranteed. All properties are subject to prior sale, change or withdrawal. Neither listing broker(s) or information provider(s) shall be responsible for any typographical errors, misinformation, misprints and shall be held totally harmless. Listing(s) information is provided for consumer's personal, non-commercial use and may not be used for any purpose other than to identify prospective properties consumers may be interested in purchasing. The data relating
