
Just Listed











Address
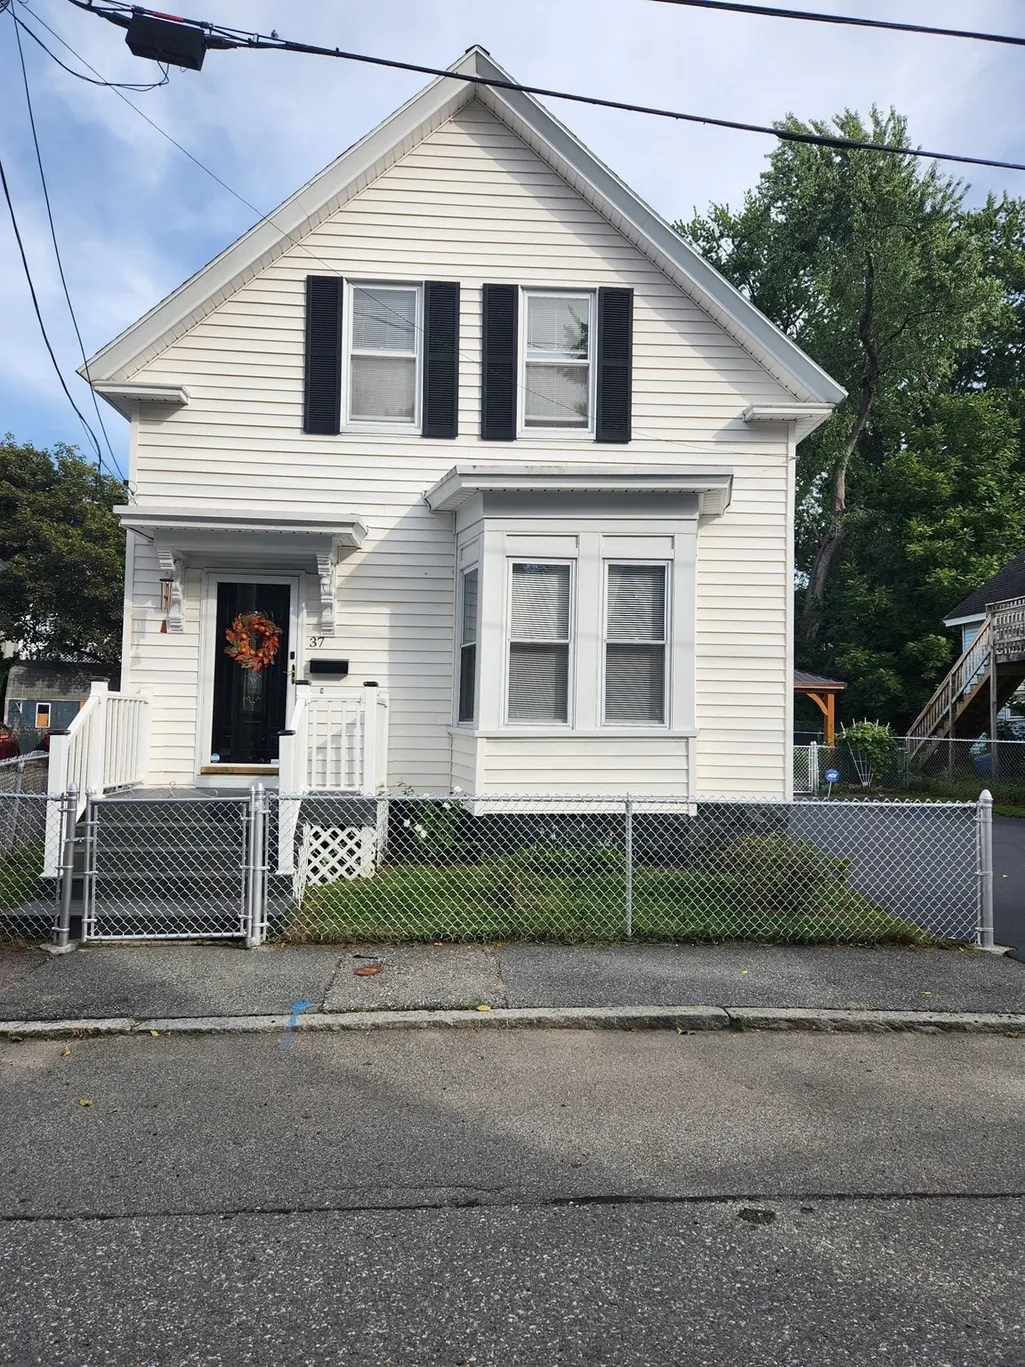
37 Barclay Street, Lowell, MA
Price
$ 575,000
Property Attributes
- MLS#73579388
- TypeSingle Family
- Listing Status Active
- CountyMIDDLESEX
- CityLowell
- AreaHighlands
- NeighborhoodLower Highlands
- Zip01851
- StyleColonial
- Year Built1900
- Taxes$ 4667
- Price$ 575,000
- Bedrooms3
- Full Bathrooms1
- Half Bathrooms0
- Sqr Footage1534
Data Source:
Massachusetts MLS Property Info Network (MLSPIN)
Property Description
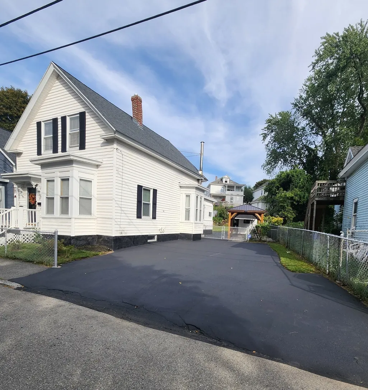
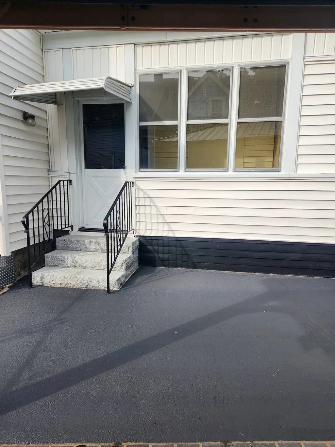
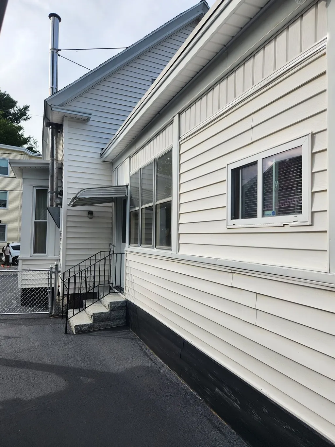
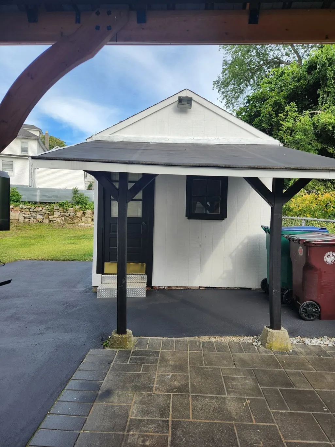
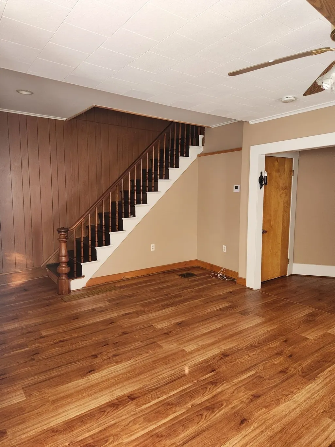
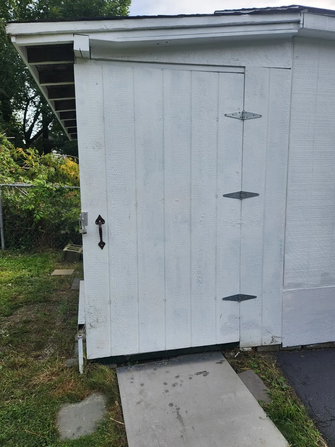
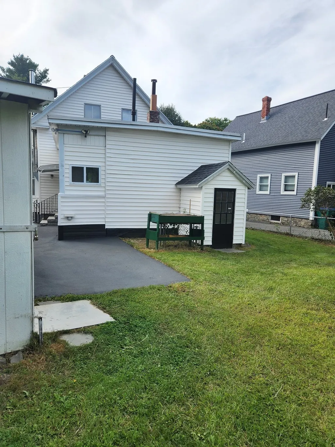
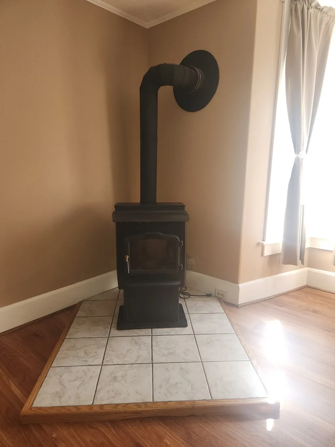
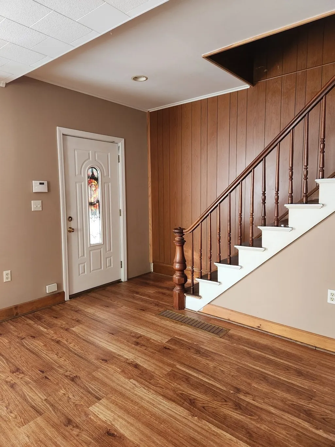
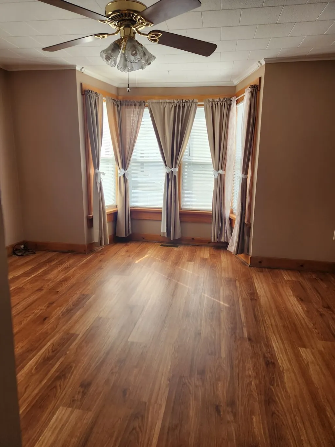
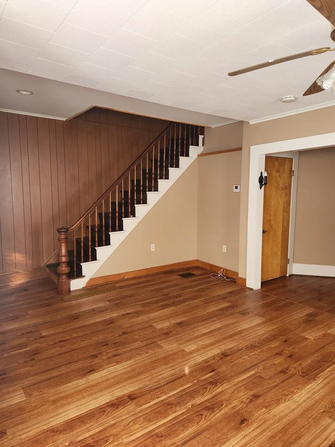
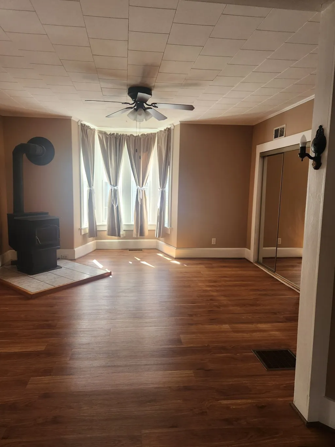
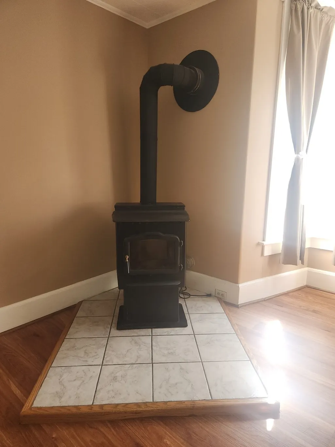
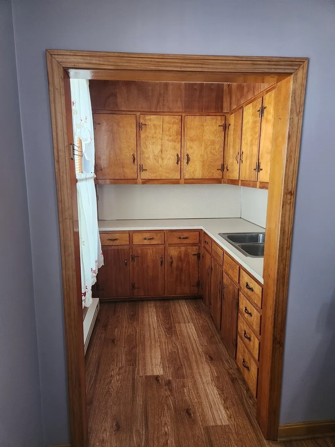
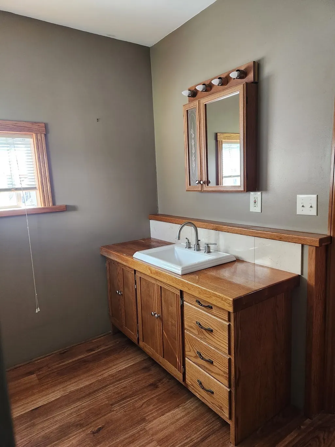
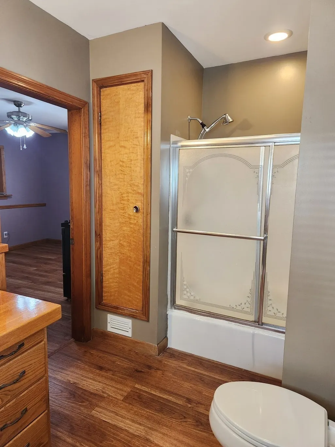
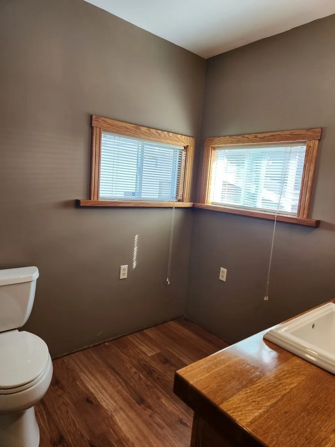
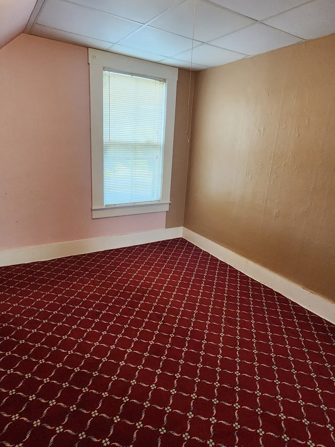
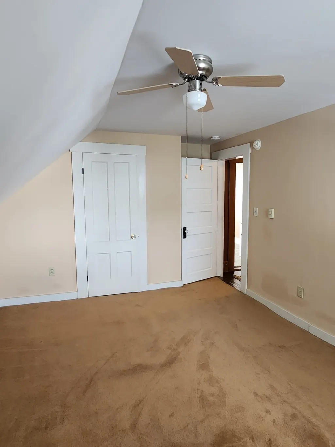
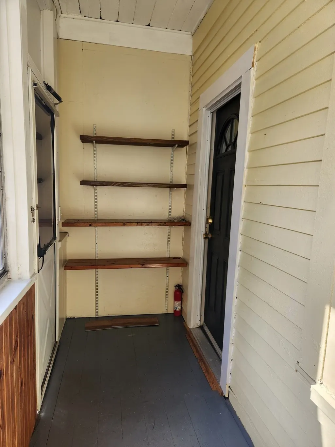
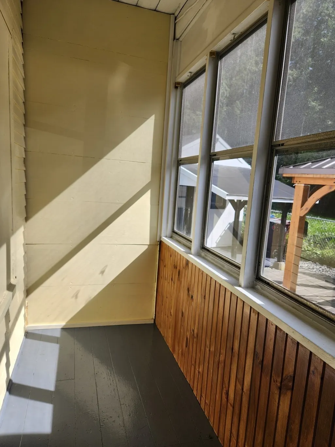
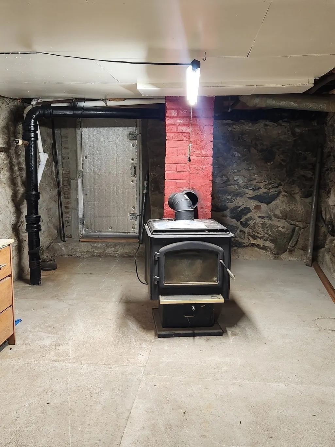
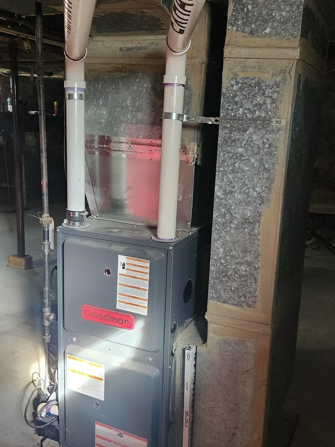
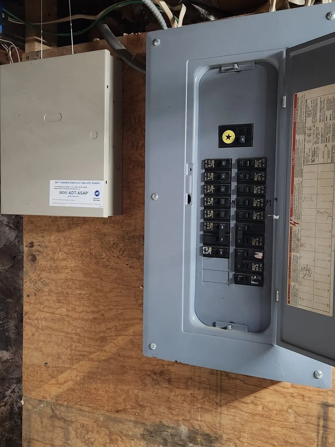
Welcome to this beautifully maintained Colonial with a sun filled main level that features newly installed flooring throughout. It provides a spacious living room and open concept dining/family room with pellet stove. An over sized eat in kitchen with pantry. Upstairs has three generous sized newly carpeted bedrooms with an abundance of storage and natural light. This home also offers a charming sunroom overlooking the patio with freshly installed pavers that fit perfectly under the new gazebo. Step outside to a fenced in backyard that provides plenty of space for outdoor activities, perfect for gardening, gatherings and entertaining. A custom build storage shed with ample space. Along with recently professionally seal coated driveway that holds four vehicles. This home offers four heat zones, natural gas forced hot air as well as electric baseboard heat. It provides an upgraded 220 AMP electrical panel, Recently blown in insulation in addition to it's updated heating system, the basement also features a wood burning stove currently unconnected. This home is wired with an ADP security system. Located just minutes from downtown and shopping, restaurants and major commute routes This home is perfect for those looking for convenience and accessibility to all the amenities Lowell has to offer. This one wont last long...
| Elementary School | Middle School | High School |
|---|---|---|
| Abraham Lincoln Elementary | Stoklosa Middle School | Lowell High School |
| Price History | |
|---|---|
| 9/18/2026 | Listed $575,000 |
General Features
| Sewer | Public Sewer |
|---|---|
| Heating | Central,Electric Baseboard,Natural Gas,Electric,Pellet Stove |
| Cooling | Window Unit(s) |
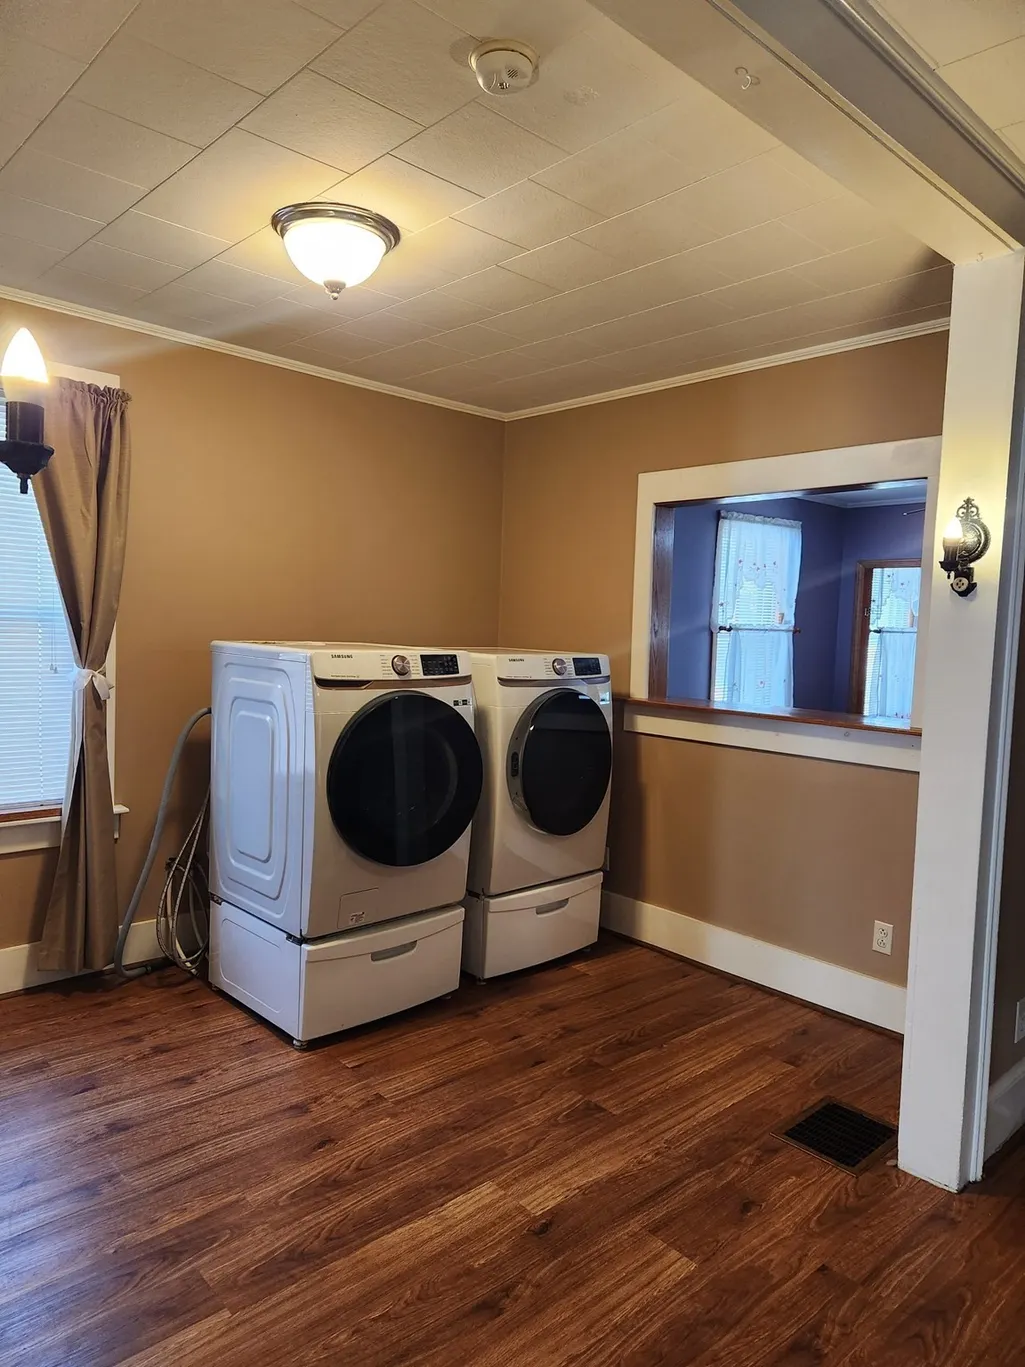
| Utilities | for Gas Range,for Gas Oven,for Gas Dryer,Washer Hookup |
| Roof | Shingle |
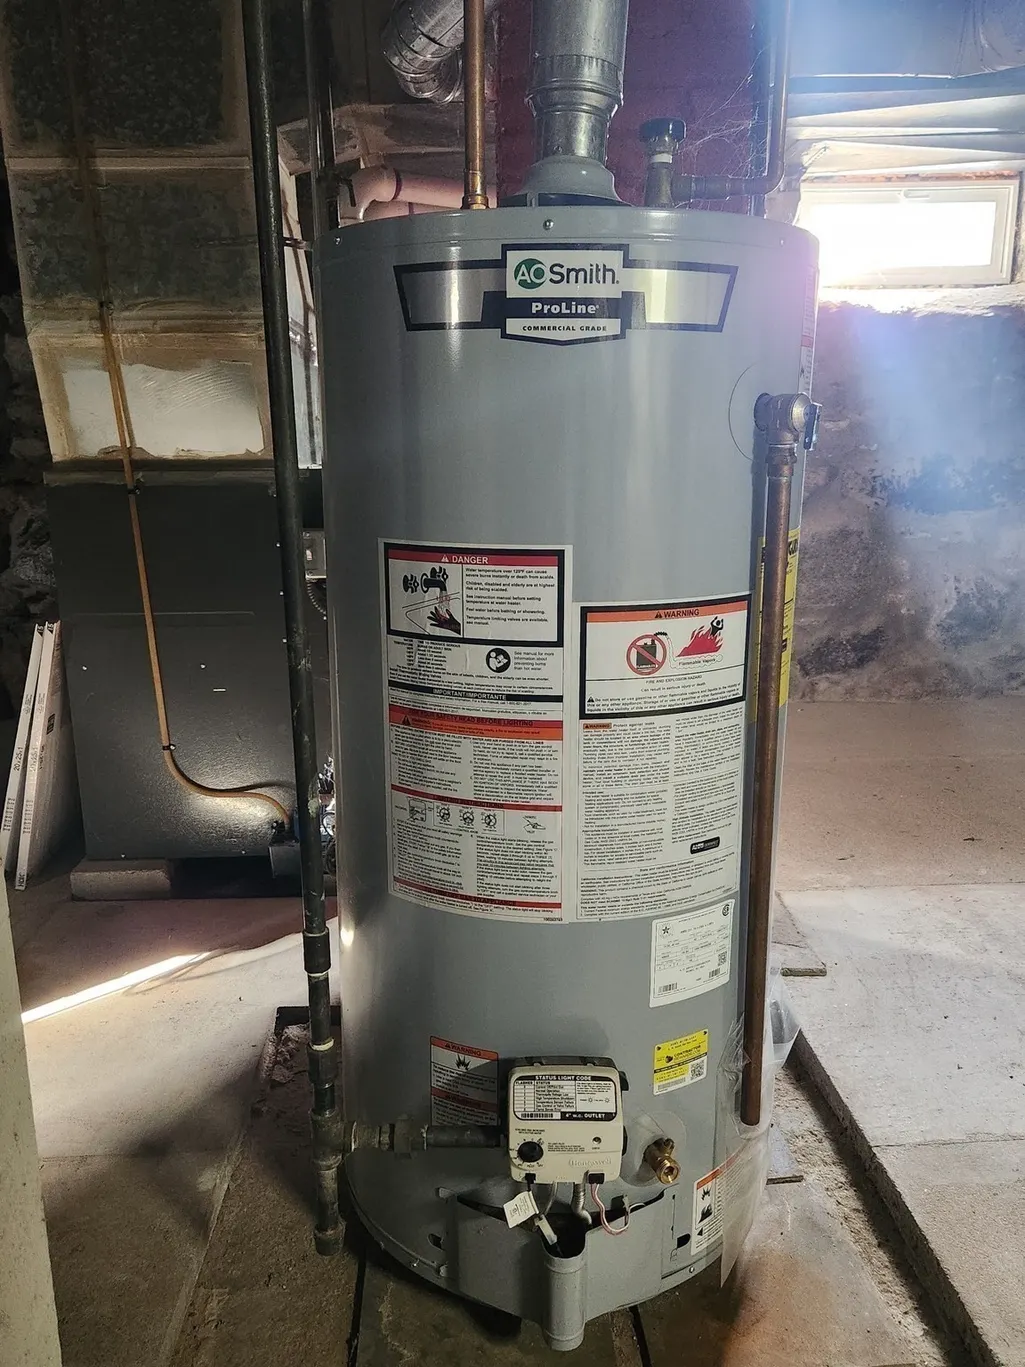
| Appliances | Gas Water Heater,Range,Refrigerator,Washer,Dryer |
| Zoning | 1010 |
| Patio/Porch Features | Porch,Porch - Enclosed,Deck - Composite,Patio |
| Architectural Style | Colonial |
| Security Features | Security System |
| Construction Materials | Frame |
| Year Built | 1900 |
| Electric | 220 Volts |
| Property Subtype | Single Family Residence |
| Tax Year | 2026 |
| Parcel Number | E01780,3183420 |
| Community Features | Public Transportation,Shopping,Highway Access,Public School,T-Station,Sidewalks |
| Accessibility | No |
| County | Middlesex |
| Property Type | Residential |
| HOA | No |
| Energy Efficient | Thermostat |
| Subdivision Name | Lower Highlands |
| Garage Y/N | No |
| Other Structures | Gazebo |
| Waterview | No |
| Total Rooms | 7 |
| Full Baths | 1 |
| Status | Active |
| Directions | Use GPS or Liberty St. to Barclay St. Open House 8/19 from 12 to 2 & 9/20 from 11 to 1 |
| High School | Lowell High School |
| City | Lowell |
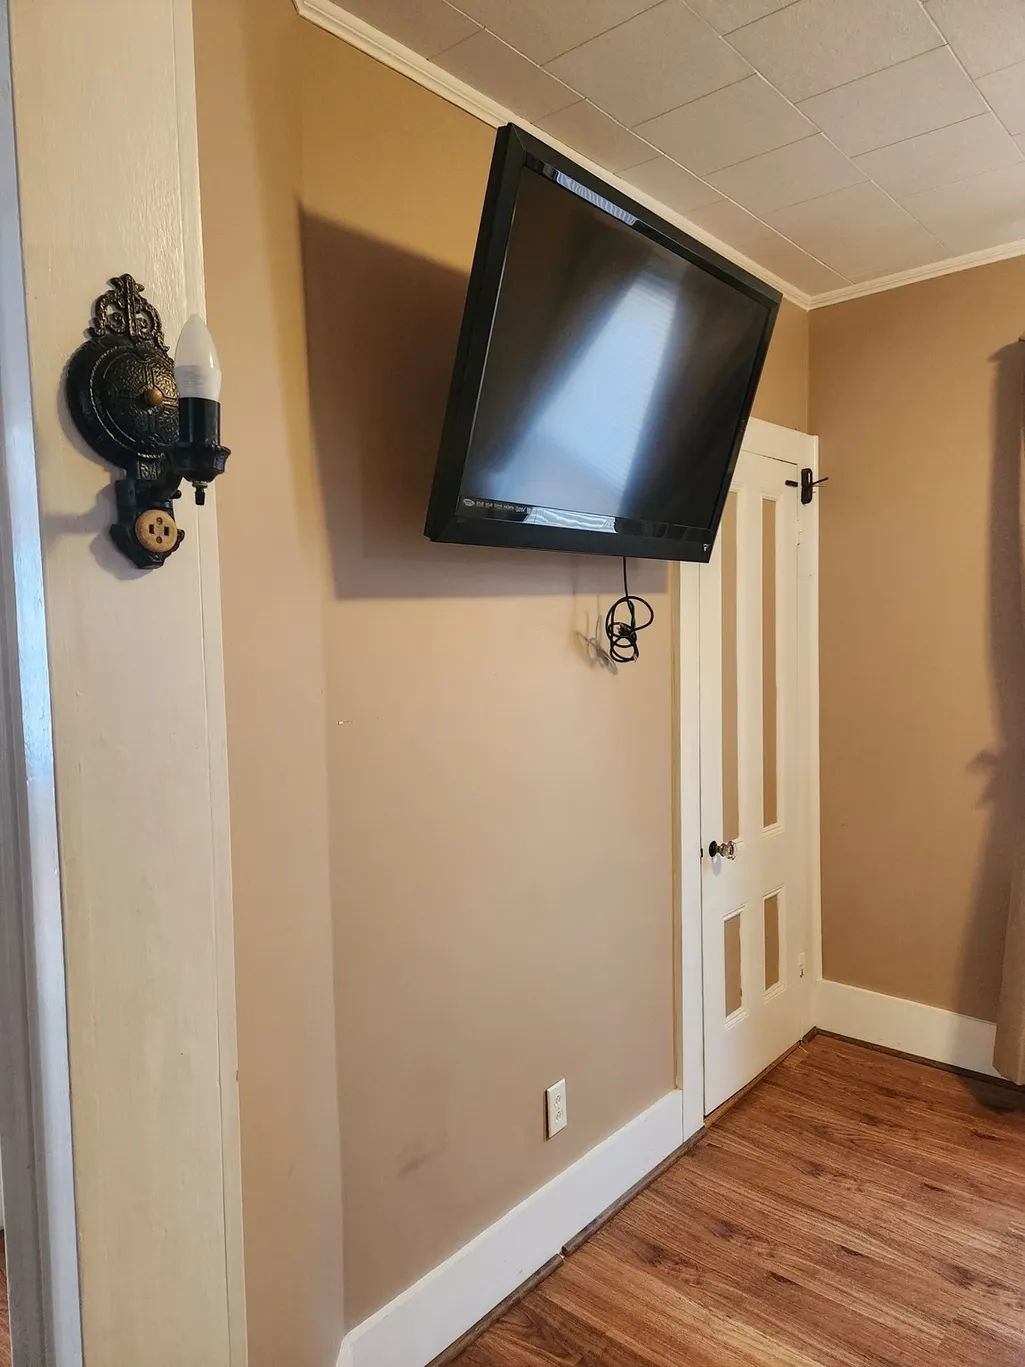
| Disclosures | Stove,Refrigerator,Washer and Dryer along with a Flat screen TV included in sale. Buyer and buyers agent to perform own due diligence. |
| Senior Community Y/N | No |
| MLS Area | Highlands |
| Lot Size Units | Acres |
| Lot Size Square Feet | 0.13 |
| Elementary School | Abraham Lincoln Elementary |
| Property Attached Y/N | No |
| Year Built Details | Actual |
| Tax Annual Amount | 4667 |
| Home Warranty Y/N | No |
| Middle/Junior High School | Stoklosa Middle School |
| Building Area Units | Square Feet |
| Primary Bedroom Level | Second |
| Standard Status | Active |
| Year Built Source | Public Records |
| Tax Assessed Value | 406500 |
| Tax Lot | 37 |
| Certified Treated | Unknown |
Interior Features
| Interior Amenities | Internet Available - Broadband |
|---|---|
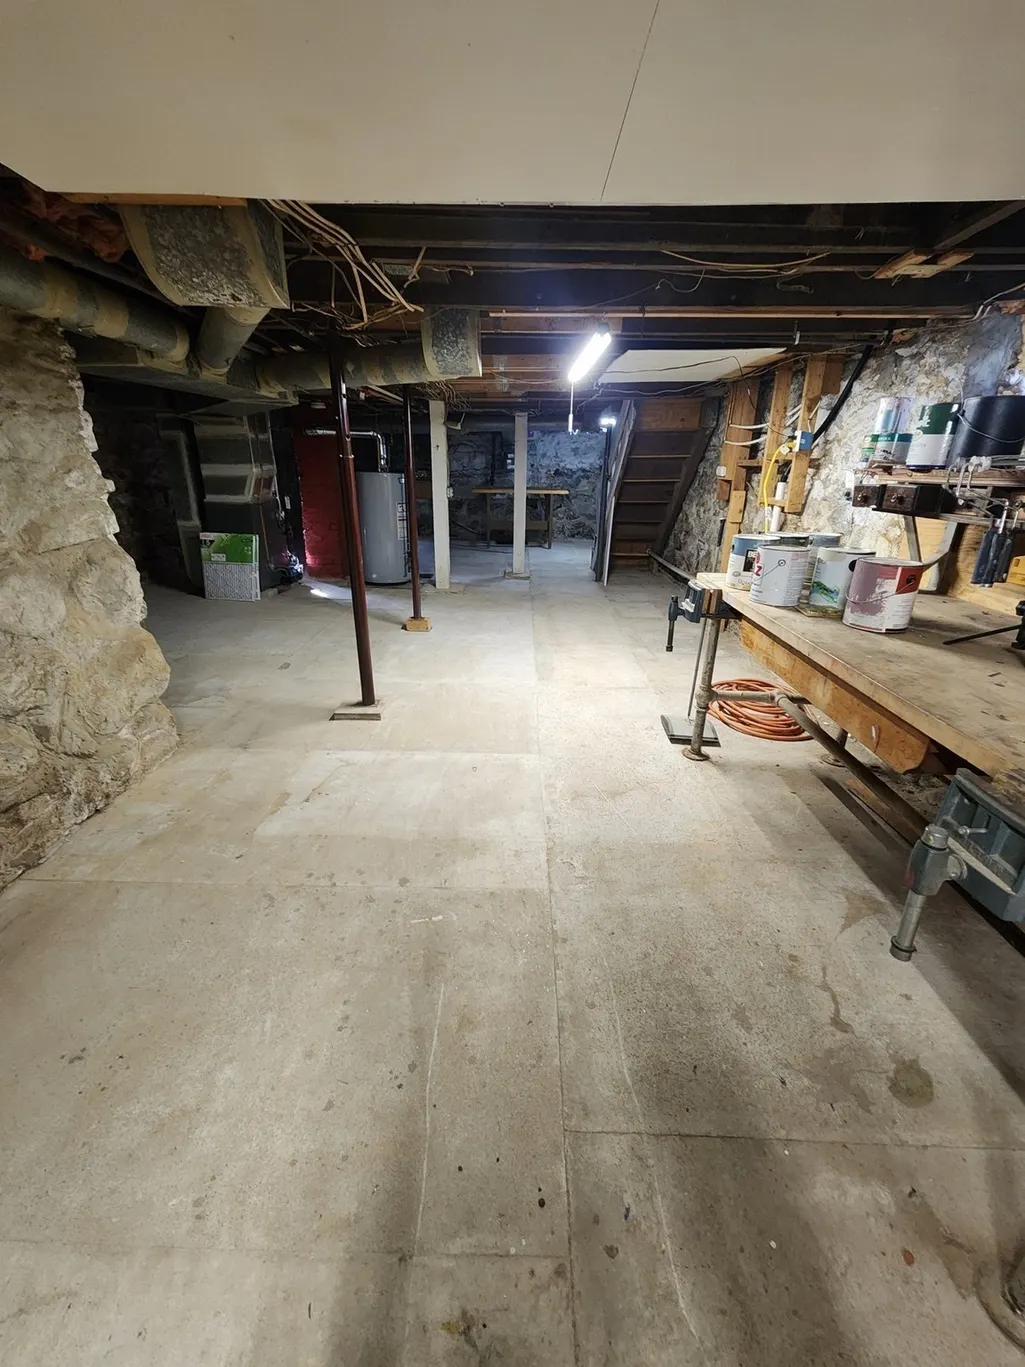
| Basement | Full,Walk-Out Access,Bulkhead,Concrete |
| Flooring | Wood,Vinyl,Laminate,Engineered Hardwood |
| Kitchen Level | First |
| Air Conditioning Y/N | Yes |
| Heating Y/N | Yes |
| Window Features | Insulated Windows,Storm Window(s) |
| Fireplace Y/N | No |
| Above Grade Finished Area | 1534 |
| Laundry Features | First Floor,Gas Dryer Hookup,Washer Hookup |
| Total Bedrooms | 3 |
| Living Room Level | First |
| LivingAreaSource | Public Record |
| Kitchen Features | Ceiling Fan(s),Flooring - Laminate,Dining Area,Pantry,Gas Stove,Lighting - Overhead |
| Total Baths | 1 |
| Primary Bathroom Features | Yes |
| Living Room Features | Ceiling Fan(s),Flooring - Laminate,Window(s) - Bay/Bow/Box,High Speed Internet Hookup,Lighting - Sconce,Lighting - Overhead |
| Bedroom 3 Features | Flooring - Wall to Wall Carpet,Lighting - Overhead |
| Bedroom 2 Features | Closet,Flooring - Wall to Wall Carpet,High Speed Internet Hookup,Lighting - Overhead |
| Dining Room Features | Wood / Coal / Pellet Stove,Ceiling Fan(s),Flooring - Laminate,Lighting - Sconce,Lighting - Overhead,Archway,Closet - Double |
| Primary Bedroom Features | Ceiling Fan(s),Walk-In Closet(s),Closet,Flooring - Wall to Wall Carpet,Cable Hookup,High Speed Internet Hookup |
| Family Room Level | First |
| Family Room Features | Closet,Flooring - Laminate,High Speed Internet Hookup,Lighting - Overhead |
| Dining Room Level | First |
| Bedroom 3 Level | Second |
| Second Bedroom Level | Second |
| Bathroom 1 Level | First |
Exterior Features
| Exterior Amenities | Porch,Porch - Enclosed,Deck - Composite,Patio,Storage,Decorative Lighting,Fenced Yard,Gazebo |
|---|---|
| Fencing | Fenced/Enclosed,Fenced |
| Parking Features | Paved Drive,Off Street |
| Lot Features | Level |
| Water Source | Public |
| Total Parking | 4 |
| Foundation Details | Stone |
| Spa | No |
| Building Area Total | 1534 |
| Road Surface Type | Paved |
| Waterfront Y/N | No |
| Door Features | Insulated Doors,Storm Door(s) |
| Road Frontage Type | Public |
Amenities
- Foreclosure
- Views
- Short Sale
- New Construction
- Adult 55+
- Lease To Own
- No HOA Fees
- Furnished
- Primary On Main
- Air Conditioning
- Seller Finance
- Green
- Fixer Upper
- Horse
- Golf
- Fireplace
- Deck
- Garage
- Basement
- Pool
Property vs Single Family Average in 01851
Price
Taxes
Year Built
Visits
 Massachusetts MLS Property Info Network (MLSPIN) - The property listing data and information set forth herein were provided to MLS Property Information Network, Inc. from third party sources, including sellers, lessors and public records, and were compiled by MLS Property Information Network, Inc. The property listing data and information are for the personal, non commercial use of consumers having a good faith interest in purchasing or leasing listed properties of the type displayed to them and
 IDX information is provided exclusively for consumers personal, non-commercial use and may not be used for any purpose other than to identify prospective properties consumers may be interested in purchasing. Information is deemed reliable but is not guaranteed. © 2026 State-Wide Multiple Listing Service. All rights reserved.
 The data relating to real estate for sale on this site comes from the Broker Reciprocity (BR) of the Cape Cod & Islands Multiple Listing Service, Inc. Summary or thumbnail real estate listings held by brokerage firms other than Amaral & Associates Real Estate are marked with the BR Logo and detailed information about them includes the name of the listing broker. Neither the listing broker nor Amaral & Associates Real Estate shall be responsible for any typographical errors, misinformation, or misprints
 All information deemed reliable but not guaranteed. All properties are subject to prior sale, change or withdrawal. Neither listing broker(s) or information provider(s) shall be responsible for any typographical errors, misinformation, misprints and shall be held totally harmless. Listing(s) information is provided for consumer's personal, non-commercial use and may not be used for any purpose other than to identify prospective properties consumers may be interested in purchasing. The data relating
